Lunula Self Care Studio
The Vision
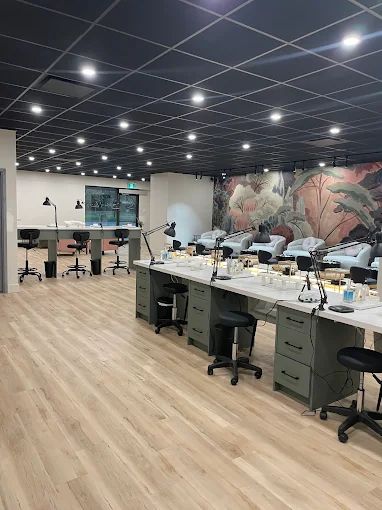
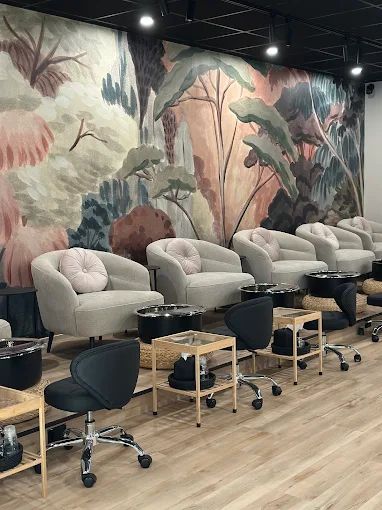
The core objective for [Project Name] was to bridge the gap between elevated design and inclusive warmth. We set out to design a spa that embodied understated luxury—a space that feels immediately accessible and distinctly unpretentious, yet undeniably beautiful. It was envisioned as a true self-care retreat; a tranquil environment where guests can book a service, leave the outside world at the door, and simply enjoy a quiet moment to themselves.
Spatial Planning & Strategic Design
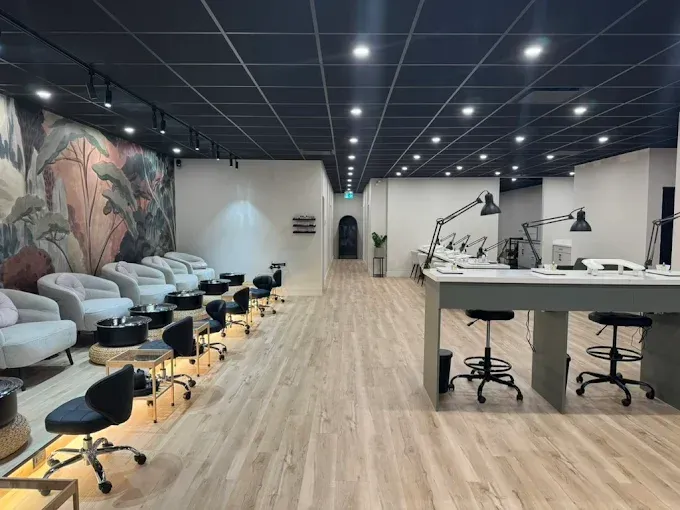
Working within a particularly spacious footprint, the challenge was to maintain a sense of intimacy without losing the grandeur of the open floor plan. We approached the layout with a focus on intuitive flow and guest privacy.
Beyond aesthetics, the project required meticulous navigation of specific building code parameters. Rather than viewing these constraints as limitations, we integrated them seamlessly into the architecture. We prioritized intelligent, strategic design decisions that future-proofed the facility, ensuring the spatial arrangement offers long-term flexibility to adapt to evolving services, staff needs, and wellness trends.
Size
2300 SF
Type
Spa Interior Design
Team
Interior Design : Niche For Design
Architecture: Amra J Architects
Location
Burlington, ON
Scope of Work
Concept Development
Space Planning
Furniture Layout
Furniture & Accessories Specification
Construction Drawings